
555 Augusta Lane | Serenbe
Offered at $2,999,900
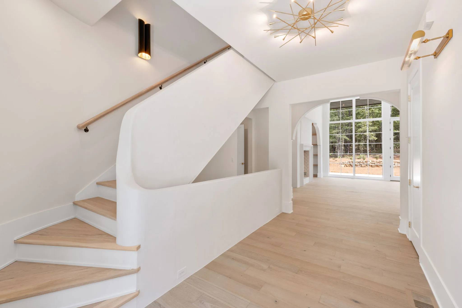
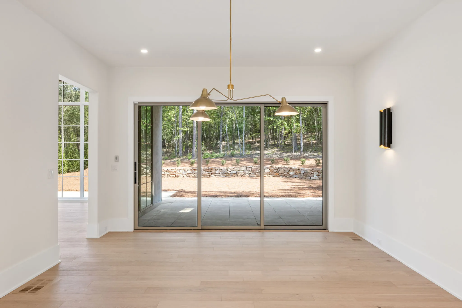
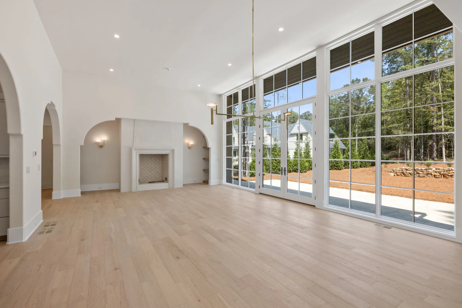
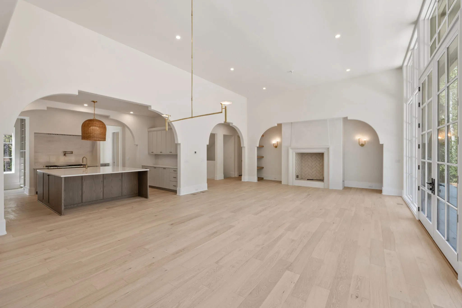
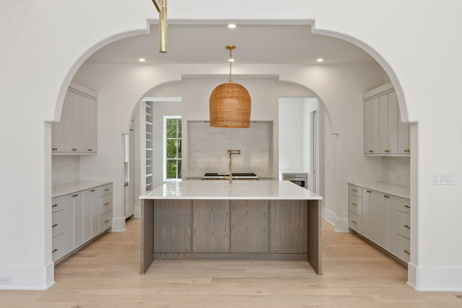
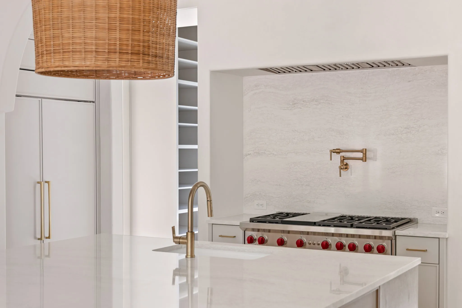
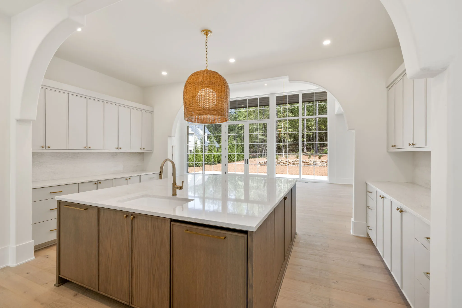
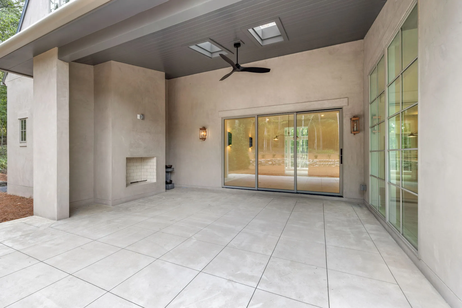
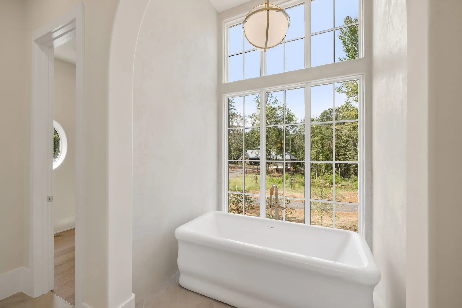
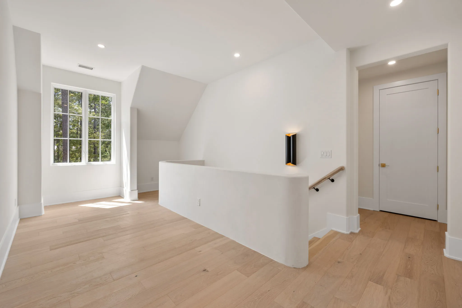
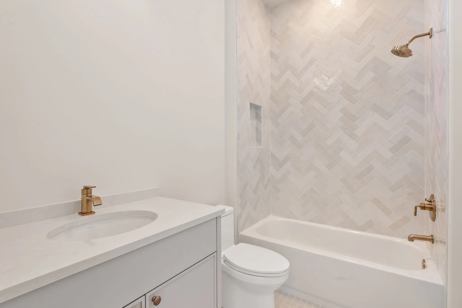
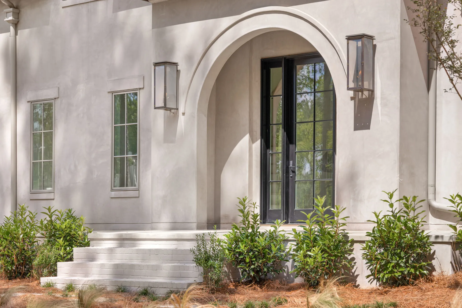
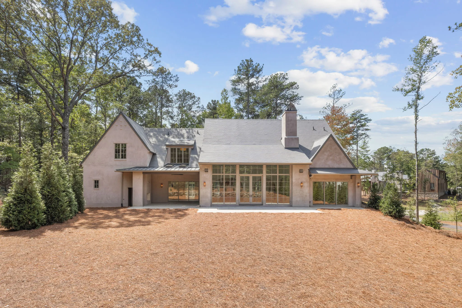
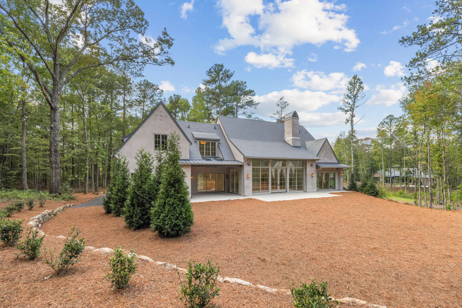
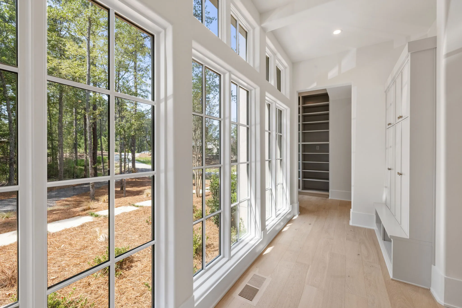
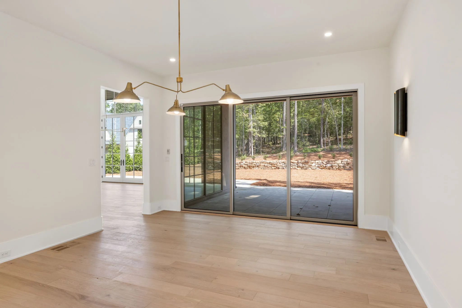
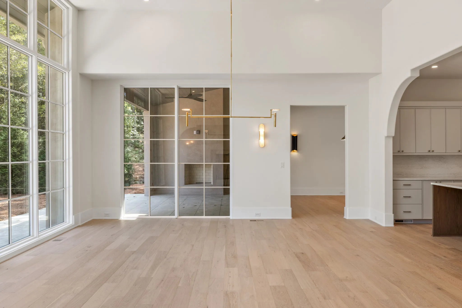
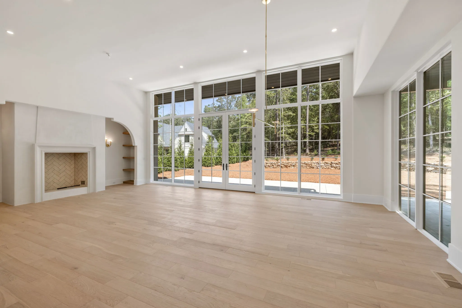
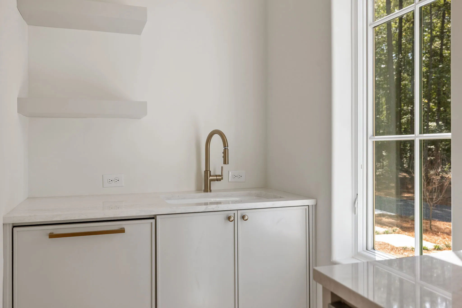
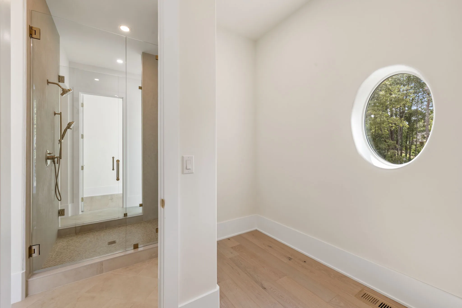
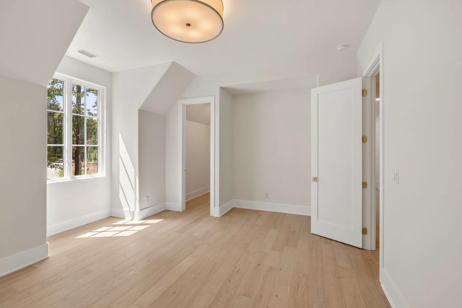
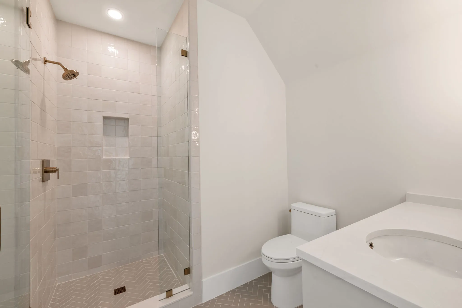
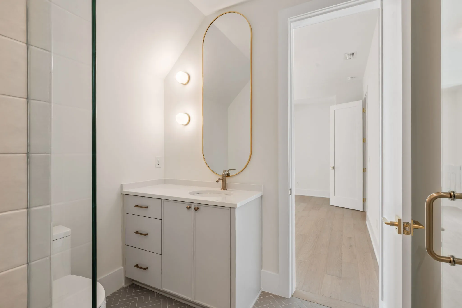
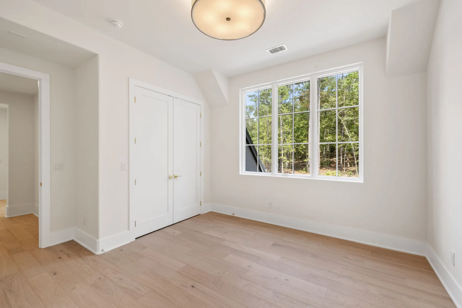
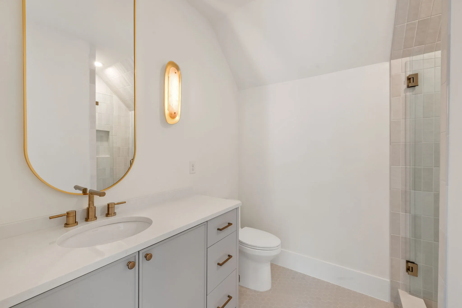
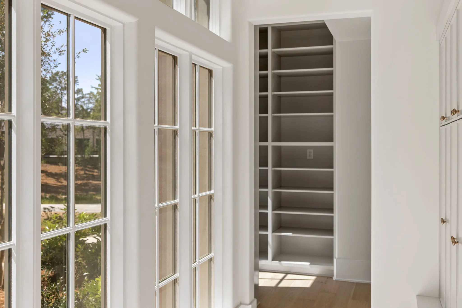
Nestled along coveted Augusta Lane in Serenbe’s Selborne Hamlet, this exceptional estate pairs timeless architecture and refined finishes with an effortless connection to nature. Soaring floor-to-ceiling windows fill the expansive living room with light and frame views of the surrounding landscape. The main level flows to a covered porch with an outdoor fireplace overlooking the backyard, ideal for year-round gatherings. A chef-inspired kitchen anchors the open living spaces, while the main-level primary suite offers backyard access and dual primary bathrooms. Upstairs, three guest bedrooms each have en-suite baths. The unfinished terrace level invites customization for a theater, fitness studio, or additional bedrooms, bringing the home to more than 6,405 heated square feet once completed. An optional carriage house build-out adds flexible space for a guest suite, studio, or income opportunity. This estate embodies the best of Serenbe living, just moments from miles of trails, amenities, restaurants, and shops.
Contact









×
![]()